BKM Logo
Composite Construction Mats

Composite Construction Mats

heavy duty ground protection mat
Composite Construction Mats
cellular core heavy duty ground protection mat
Composite Construction Mats
heavy duty ground protection mat
Composite Construction Mats
cellular core heavy duty ground protection mat
Composite Construction Mats

Modular coverage for construction compounds and changing work areas

A construction compound has to accommodate vehicles, material movements and work zones as the project develops. BKM supplies composite construction mats in a large cellular format for assessed temporary working areas. We focus the order on the site layout and each area’s actual duty so the panel system can be expanded, inspected and recovered in planned stages.

Reference Price Light $37-80 | Heavy $343-730 | Cellular Core $1500-2100 Price Varies by Specs
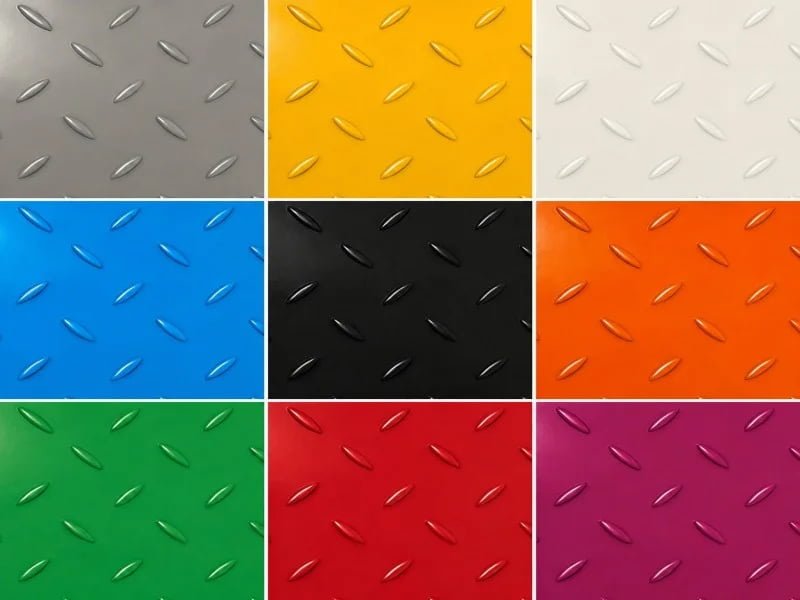
Min. Order Qty Black 50 pcs | Colors 300 pcs | In-stock: 1 pc
WhatsApp Us
Quality Certified
Global Shipping
Custom OEM/ODM

Product Specifications

Detailed technical specifications

Key Features & Advantages

Create an organized working footprint. Connected panels can form an agreed area for vehicle circulation and temporary site activities. A drawing that separates access lanes from working zones helps establish the required coverage.

Expand from a defined layout. The modular edge arrangement allows the selected footprint to grow according to the approved plan. Coordinate extensions with the panel orientation rather than improvising joints around new equipment.

Use large panels for broad coverage. Each reference panel provides 9.31 m² usable area. This format suits mechanically installed areas where panel handling and connection work can be organized at project scale.

Identify local support requirements. A moving vehicle and a concentrated equipment base do not load a work area in the same way. We ask buyers to identify these locations so their support requirements can be reviewed separately.

Reduce material left after temporary works. Recoverable polymer panels offer an alternative to treating the entire temporary area as permanent fill. Usable stock can be cleaned and checked for another stage or project.

Supply the panel set with its components. Agree panel drawings, matching connectors and required identification together. The receiving team can then reconcile the full set before the working area is assembled.

Applications

Temporary construction compounds. Provide assessed panel coverage for vehicle circulation and agreed working zones. Map access points and equipment locations before the mat schedule is finalized.

Material receiving and transfer areas. Create a defined approach and transfer surface for the selected handling equipment. Stored loads and concentrated support points require their own review.

Utility construction work areas. Lay out a removable working surface around the planned activities and access movements. Keep specialized electrical protection requirements separate from ordinary plastic matting.

Phased expansion of project work zones. Add or recover panel sections as a compound changes size, following a layout that accounts for existing joints and continued traffic.

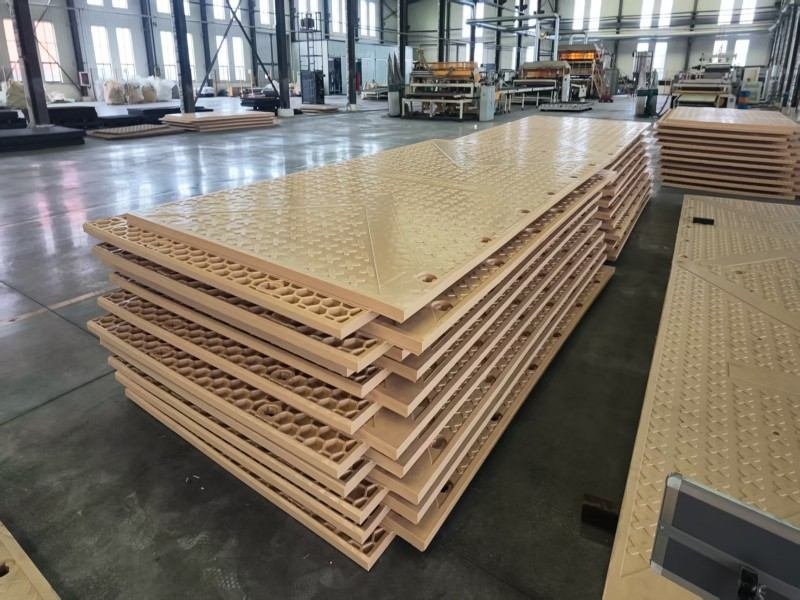
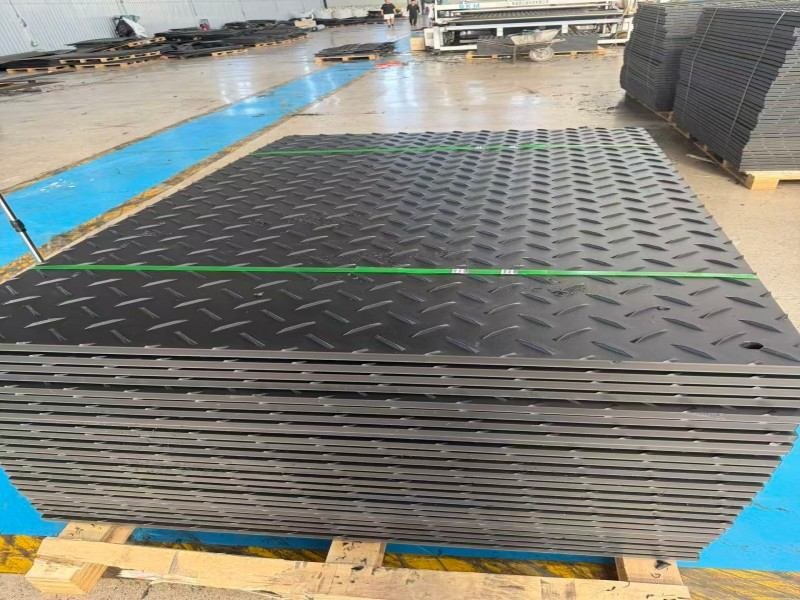
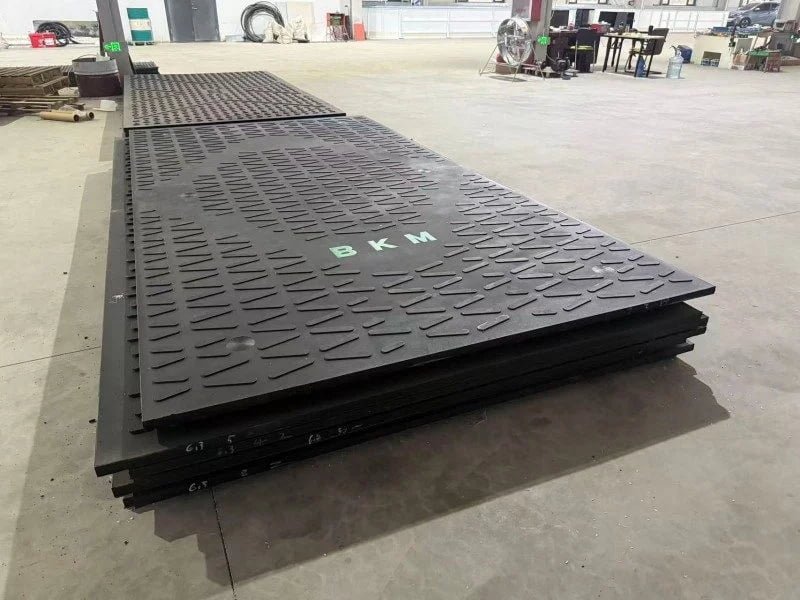
Reference large-format cellular panel configuration for the selected project. Confirm the material grade, connections and supplied drawing with the order.

Specification Reference configuration Order consideration
Material family Polymer composite Confirm the selected material grade
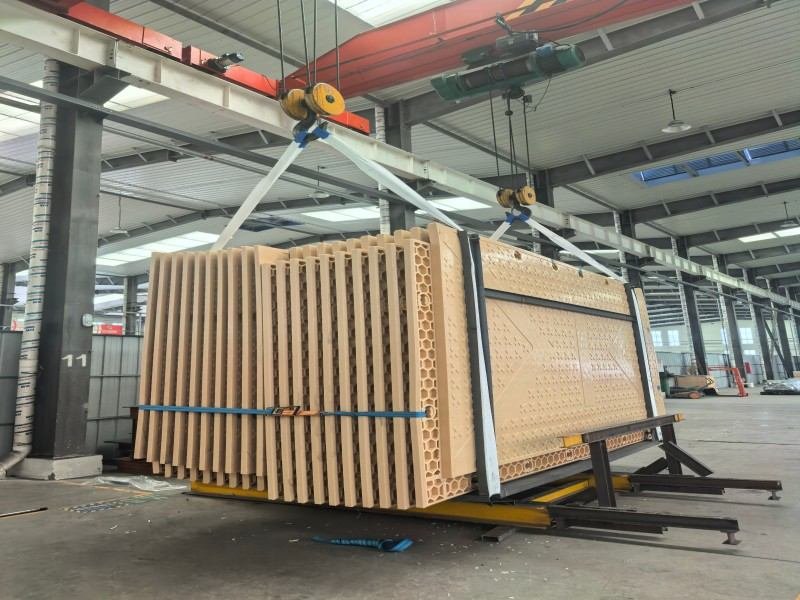
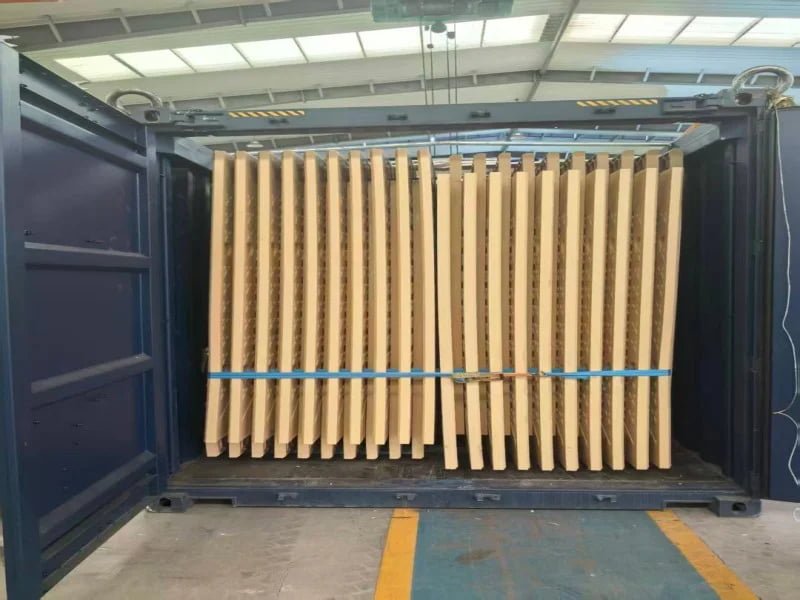
Transport dimensions 4350 × 2430 mm Use for pack and unloading planning
Installed dimensions 4160 × 2240 mm Use the approved layout for coverage
Usable panel area 9.31 m² Rounded reference area
Total thickness 102 mm Provide an appropriate entry transition
Reference panel weight 465 kg Mechanical handling required
Connection provision 8 bolts per panel Confirm final points and quantities
Reference color Beige Alternative requirements need review

The body structure, soil support and vehicle duty must be reviewed together. The dimensions and weight do not establish an unconditional load capacity.

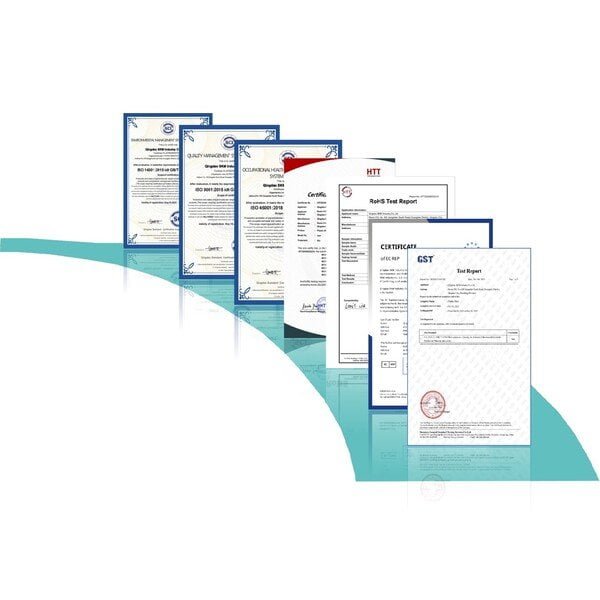
Company Certifications
Quality Assurance

Certified for Global Standards

Each batch undergoes thorough inspection on the shop floor. Raw material is tested upon arrival, as well as finished parts upon completion. Anything failing to conform to specifications is not shipped out.

ISO 9001 Quality Management

ISO 9001:2015 certification requires written processes, production control measures, and traceability of the process from initial raw material to finished part. More critically, ISO helps us maintain tolerances across multiple batches, rather than just in theory.

Food-Grade FDA Compliance

In cases of applications involving food production, only selected types of HDPE and UHMWPE materials which conform to FDA food-grade standards are used. These grades are usually utilized in cutting surfaces, guides, and wear parts.

RoHS Compliant Manufacturing

Materials comply with RoHS environmental regulations in terms of substance content restrictions. This is ensured by monitoring the components of the material, rather than the finished part.

Traceable Material Test Reports (MTR)

Material test reports available upon request include mechanical properties such as tensile strength and impact value, as well as wear information and dimensional checks.

Industry Solutions

Application Areas

Our ground protection and engineering plastic solutions are trusted across a wide range of demanding industries and environments.

Frequently Asked Questions

No. Rolling vehicles, storage supports and equipment bases can apply different loads. Mark the operating zones and provide their load details so the panel and ground review reflects the actual compound.

Yes. Concentrated or sustained loads need an assessment of their support footprint and the ground beneath. A mat selected for access traffic is not automatically a foundation for every stationary item placed in the working area.

Describe both uses during selection. Footwear, small wheels, tread and edge transitions may call for different details from the vehicle area. Agree the complete route arrangement rather than assuming the heavy-panel face suits every pedestrian use.

Plan suitable transitions for the vehicles and other intended traffic. Ground support, wheelbase and clearance affect the detail; a drawing should show how the elevated panel surface meets the surrounding route.

An extension needs a compatible edge orientation and a supported installation area. Send the existing layout with the proposed addition so the supply includes the correct panel arrangement and connections.

Fifty reference panels weigh 23,250 kg and provide approximately 465.5 m² using the listed 9.31 m² area. Allow separately for connections, packing, transitions and the geometry of the final work area.

Identify the areas that must remain operational and the supported route for recovery equipment. Agree a staged removal layout that respects the panel overlap arrangement; do not assume any middle panel can simply be lifted out while adjoining panels remain connected.

Send Us a Quick Inquiry

Get a response from our team within one business day.

By submitting, you agree to be contacted regarding your inquiry.

Submitting...

Related Products

Ready to Order or Need a Custom Quote?

Our team is ready to help you with product selection, specifications, and custom manufacturing solutions.

Browse All Products
Chat on WhatsApp